
Pole Barns
More Space. Built for What You Need.
Whether you need equipment storage, a workshop, agricultural space, or simply room to spread out, Westrock Builders constructs pole barns in St. George, Utah and across Southern Utah, each one designed around how you intend to use it.
POLE BARNS
Built Around Your Property
A pole barn can be one of the most useful buildings on a property, and no two need to be exactly alike.
Westrock Builders helps property owners across the St. George, UT area, including neighboring Nevada and Arizona, plan a building around their available space, intended use, preferred appearance, and budget. From simple open storage to enclosed shops and larger multipurpose buildings, the goal is the same: build a structure that works.
Most of our pole barns are built using post-frame construction, a proven method that goes up efficiently and handles Southern Utah conditions well. For larger clear-span buildings or commercial applications, we also build with red iron steel framing.
COMMON USES
Built for How You Use It
Pole barns are among the most versatile structures you can put on a property in Southern Utah. Here are some of the ways Westrock Builders customers put theirs to work.
- Equipment and vehicle storage
- Workshops
- Agricultural buildings
- Livestock and feed storage
- RV and boat storage
- Garages
- General property storage
- Multipurpose buildings
OUR WORK
Recent Pole Barn Projects
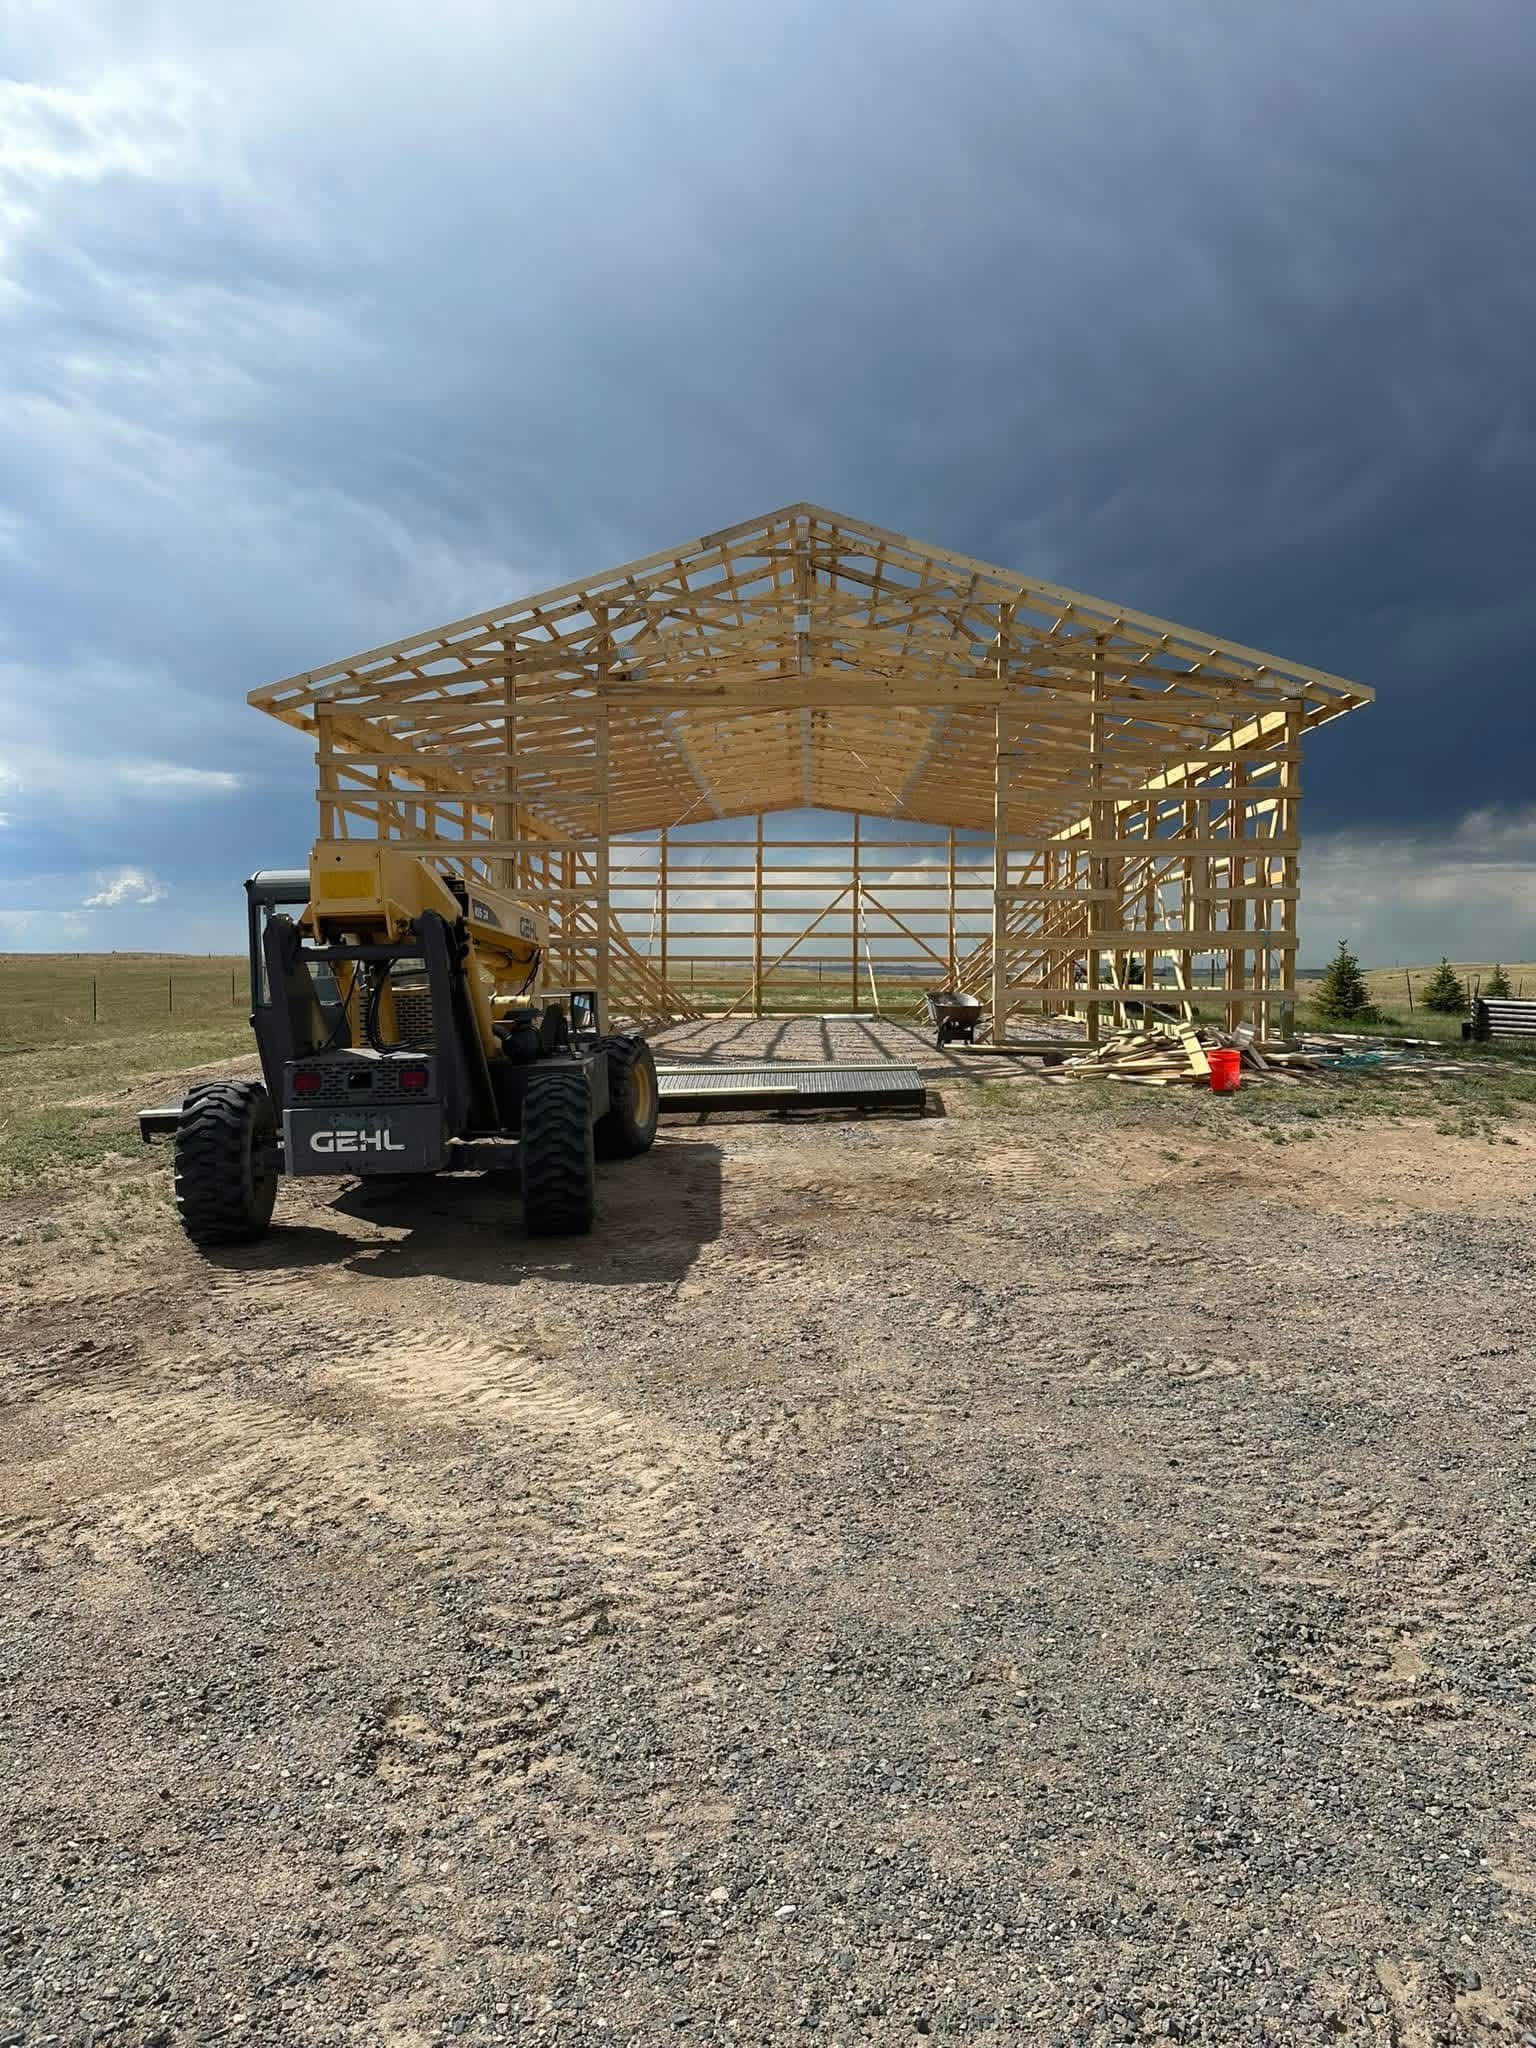
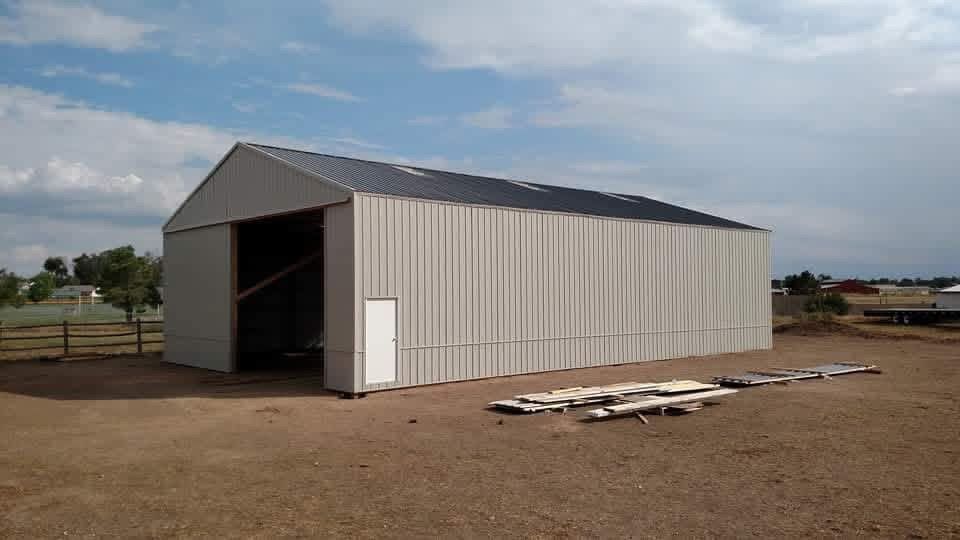
Every pole barn starts with a different set of needs. Take a look at what we've built.
FAQ
Common Questions About Pole Barns
If you're early in the planning process, these are some of the questions we hear most often.
What are the advantages of a post-frame building compared to tube steel buildings?
Post-frame construction has been used for decades because it works. The structural system uses large, deeply embedded posts that carry loads directly into the ground, creating a rigid, resilient frame that handles wind, snow, and seismic forces effectively. The result is a building that holds up well over time with relatively low maintenance.
Tube steel buildings, often sold as quick kit solutions, are typically designed for the lowest possible price point. The thin-gauge steel used in many of these structures can be prone to denting, corrosion, and fatigue over time, particularly in the UV-intense, temperature-extreme climate of Southern Utah. What looks like a bargain at purchase can require significant upkeep or early replacement down the road.
Post-frame also gives you considerably more flexibility. Wall heights, spans, door placements, lean-tos, and finish materials can all be customized to fit how you actually use the building, rather than forcing your needs to fit a prefab module. Insulating a post-frame structure is straightforward, which matters if you plan to condition the space or work inside year-round.
When you factor in longevity, customization, and what the building will cost you over 20 or 30 years rather than just at signing, post-frame consistently comes out ahead. It's the reason serious agricultural, commercial, and residential builders have relied on the method for generations.
How do I figure out what size pole barn I need?
Start with what goes inside. Equipment clearances, vehicle dimensions, and how much working room you need around your gear all drive the footprint. A pole barn that fits the work is more useful than one that's simply large. When you reach out to Westrock, we work through sizing with you during the planning conversation so the building fits both your use and your property.
What site preparation is required before construction?
At minimum, the site needs to be reasonably level and accessible for equipment. Grading requirements, drainage considerations, and ground conditions vary depending on the building size and soil type. Specific site requirements are discussed during the planning process so there are no surprises when construction begins.
Can the building be customized: doors, windows, siding, roofline?
Yes. Pole barns from Westrock can be configured with overhead doors, walk-in doors, windows, lean-tos, and a range of siding materials and colors. The roofline pitch and eave height can be adjusted to suit clearance needs or appearance preferences. If you have a specific look or layout in mind, bring it to the planning conversation and we'll work through what's practical.
How long does it take to build a pole barn?
A straightforward pole barn typically takes a few weeks to complete once construction starts, though larger or more complex buildings take longer. Weather and permitting timelines can extend the schedule. For a project-specific estimate, get in touch. Once we know the scope, we can give you a realistic timeframe.
Do I need a permit for a pole barn?
It depends on your county and what the building will be used for. Many jurisdictions require permits for structures above a certain size, and agricultural exemptions vary. We recommend checking with your local building department early in the process. Westrock can help you understand what's typically required and navigate the process so permitting doesn't become a bottleneck.